10280 S Dimple Dell Rd, Sandy, UT 84092
- $2,499,999
- 6
- BD
- 6
- BA
- 8,164
- SqFt






- List Price
- $2,499,999
- Status
- ACTIVE
- MLS#
- 2149433
- Days on Market
- 199
- Price Change
- ▼ $112,481 1787775094
- Year Built
- 2013
- Bedrooms
- 6
- Bathrooms
- 6
- 1/2 Baths
- 1
- 3/4 Baths
- 3
- Square Feet
- 8,164
- Zoning
- Single-Family
- Acres
- 0.68
- Terms
- Cash, Conventional, Seller Finance
- County
- Salt Lake
- Region
- Sandy; Alta; Snowbd; Granite
Property Description
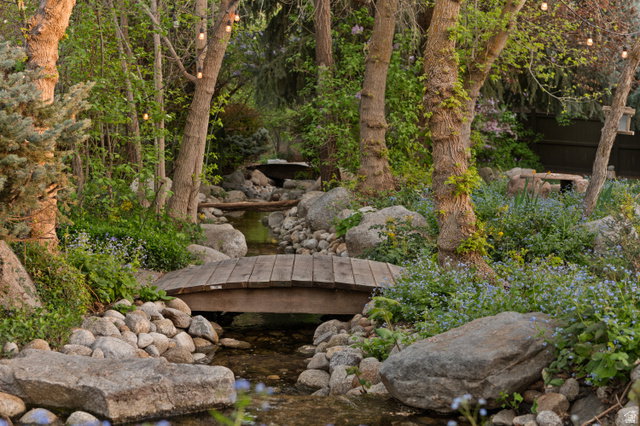
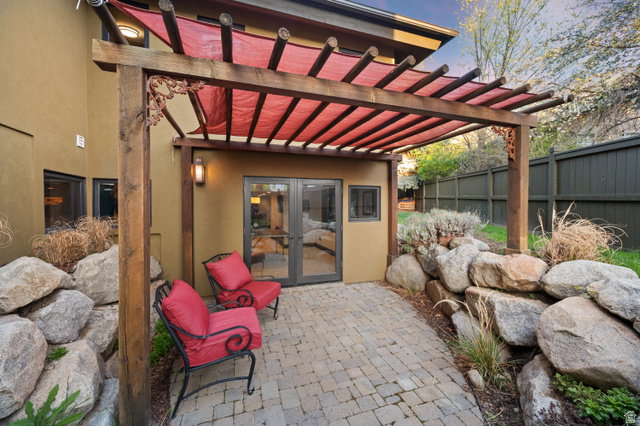
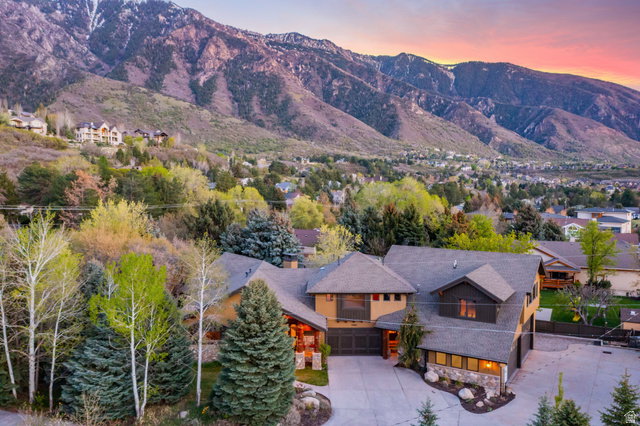
Step into instant equity: now priced below appraised value at $2,499,999 ($306/SF), roughly $400K below the next-closest estate of its size on Sandy's east bench, with the majority of the furnishings included. Rarely does a custom estate of this caliber hit the coveted Dimple Dell corridor at a number this decisively in the buyer's favor. Built in 2013 as the builder's personal residence, no detail spared: hand-etched aspen glass entry doors, hand-peeled Doug fir log and timber frame, hand-scraped white oak floors on the main level and one-of-a-kind Myrtle wood above. The chef's kitchen features Viking appliances, a 48-inch range with griddle, copper farmhouse sink, and chiseled-edge granite, while a 24-foot disappearing glass wall frames mountain views and opens the great room to covered patios for seamless indoor-outdoor living. Two primary suites: main level with jetted tub, steam shower, and walk-in closet with laundry; upper level beneath a timber-and-steel vaulted ceiling with sauna and custom glass shower, plus a versatile office/rec room with bar and pool table. The finished walkout lower level delivers a full second kitchen, rec room, insulated wine cellar/cold storage, three guest bedrooms, and a grotto entrance. Outside is this property's magic: a natural mountain-fed pond for cold plunges, hot tub, waterfall, stream, and mature fully fenced grounds with a large garden irrigated by three owned shares of Bell Canyon water. Six-bay garage, heated workshop, EV charging, RV/boat storage, owned solar for water heating. Move-in ready, minutes to Snowbird, Alta, and Big Cottonwood Canyon. Buyer to verify all information.
Additional Information
- Taxes
- $10,266
- Exterior Features
- Basement Entrance, Deck; Covered, Double Pane Windows, Entry (Foyer), Out Buildings, Lighting, Patio: Covered, Porch: Open, Skylights, Sliding Glass Doors, Walkout
- Interior Features
- Bar: Wet, Bath: Sep. Tub/Shower, Central Vacuum, Den/Office, Jetted Tub, Kitchen: Second, Range/Oven: Free Stdng., Low VOC Finishes, Granite Countertops
- Basement
- Daylight, Full, Walk-Out Access
- Floor
- Carpet, Hardwood, Slate, Travertine
- Garage Spaces
- 6
- Heating
- Forced Air, Active Solar, Radiant Floor
- Pool Features
- Gunite
- Roof
- Asphalt
- School District
- Canyons
- Elementary School
- Granite
- Middle School
- Indian Hills
- High School
- Alta
- Style
- Stories: 2
- Fireplaces
- 1
- Living Area
- 8,164
How much is your home worth?
...get instant property value now!
Mortgage Calculator
Listing courtesy of Signature Group Real Estate.
Information deemed reliable but not guaranteed accurate. Buyer to verify all information. Terms of UseThe multiple listing information is provided by Wasatch Front Regional Multiple Listing Service, Inc. from a copyrighted compilation of listings. The compilation of listings and each individual listing are © 2026 Wasatch Front Regional Multiple Listing Service, Inc., All Rights Reserved.The information provided is for consumers' personal, non-commercial use and may not be used for any purpose other than to identify prospective properties consumers may be interested in purchasing.