5402 N 750 W, Oakley, UT 84055
- $1,495,000
- 3
- BD
- 4
- BA
- 5,290
- SqFt










- List Price
- $1,495,000
- Status
- ACTIVE
- MLS#
- 2156385
- Days on Market
- 110
- Price Change
- ▼ $55,000 1781343672
- Year Built
- 1983
- Bedrooms
- 3
- Bathrooms
- 4
- 1/2 Baths
- 1
- Square Feet
- 5,290
- Zoning
- Single-Family
- Acres
- 2.03
- Terms
- Cash, Conventional
- County
- Summit
- Region
- Peoa
- Subdivision
- Oakley Bench Estates Ii Subdivision
Property Description
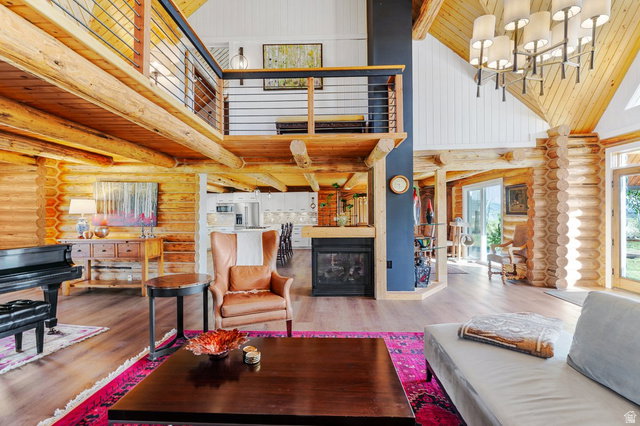
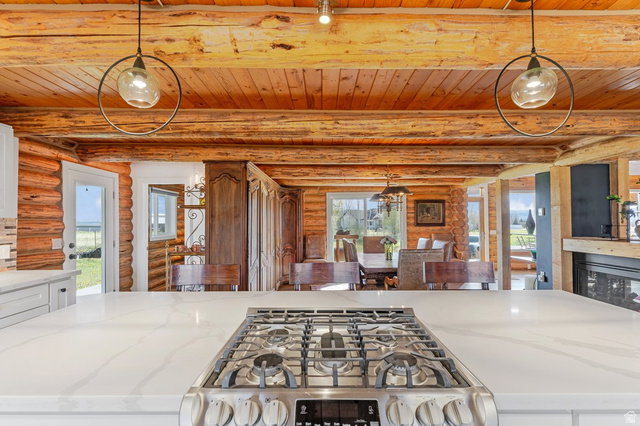
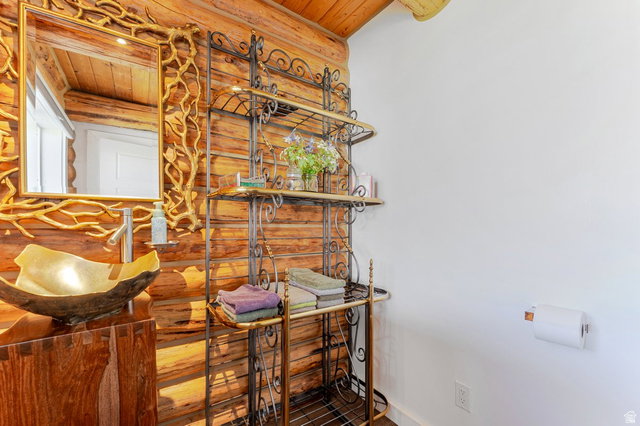
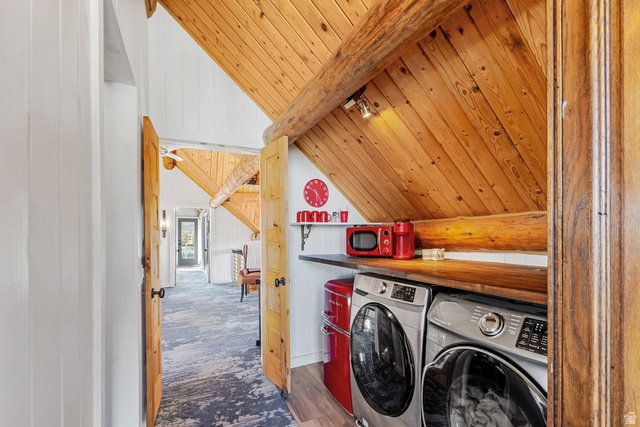
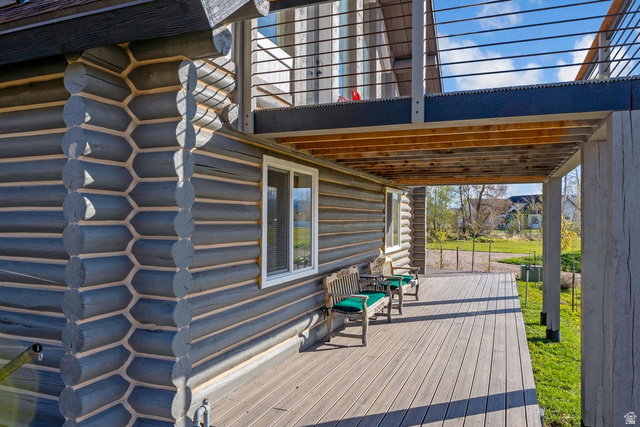
Log cabin on 2 acres in Oakley, perfect for horses and outdoor recreation. Blending rustic charm with modern updates, this home offers both comfort and versatility in a peaceful setting. The main cabin features a remodeled kitchen (2021) with upgraded appliances and custom cabinetry, plus a fully remodeled bathrooms (2025) with spa-like finishes. Vaulted ceilings, large windows throughout. Designed for outdoor living, the home boasts four spacious decks ideal for entertaining, relaxing, or enjoying breathtaking mountain views. Adding to the property's appeal is a detached garage with an ADU and with tenants in place, offering immediate rental income $2100 a month, lease expires April 2027. A bonus studio room attached to garage provides flexible space for a home office, gym, or creative use. With flat, usable acreage, the property is well-suited for horses, complete with room for pastures or barns. Located just minutes from Park City and within easy reach of Salt Lake City, this retreat combines privacy, natural beauty, and convenience. ADU above garage offers roughly 1250 square feet a kitchen, bedroom and office space, with its own entrance and covered parking spot.
Additional Information
- Taxes
- $3,627
- Exterior Features
- Basement Entrance, Double Pane Windows, Horse Property, Patio: Covered, Porch: Open, Sliding Glass Doors
- Interior Features
- Closet: Walk-In, Den/Office, Disposal, French Doors, Gas Log, Oven: Gas, Range: Gas, Range/Oven: Free Stdng., Vaulted Ceilings
- Basement
- Full
- Floor
- Carpet
- Garage Spaces
- 2
- Heating
- Electric, Gas: Central
- Roof
- Asphalt
- School District
- South Summit
- Elementary School
- South Summit
- Middle School
- South Summit
- High School
- South Summit
- Style
- Cabin
- Fireplaces
- 1
- Living Area
- 5,290
Mortgage Calculator
Listing courtesy of Century 21 Everest.
Information deemed reliable but not guaranteed accurate. Buyer to verify all information. Terms of UseThe multiple listing information is provided by Wasatch Front Regional Multiple Listing Service, Inc. from a copyrighted compilation of listings. The compilation of listings and each individual listing are © 2026 Wasatch Front Regional Multiple Listing Service, Inc., All Rights Reserved.The information provided is for consumers' personal, non-commercial use and may not be used for any purpose other than to identify prospective properties consumers may be interested in purchasing.