4270 N River Rd, Oakley, UT 84055
- $779,000
- 5
- BD
- 3
- BA
- 2,286
- SqFt








- List Price
- $779,000
- Status
- ACTIVE
- MLS#
- 2171901
- Days on Market
- 42
- Price Change
- ▼ $20,000 1787349295
- Year Built
- 2003
- Bedrooms
- 5
- Bathrooms
- 3
- Square Feet
- 2,286
- Zoning
- Single-Family
- Acres
- 0.47
- Terms
- Cash, Conventional
- County
- Summit
- Region
- Peoa
- Subdivision
- River View West
Property Description
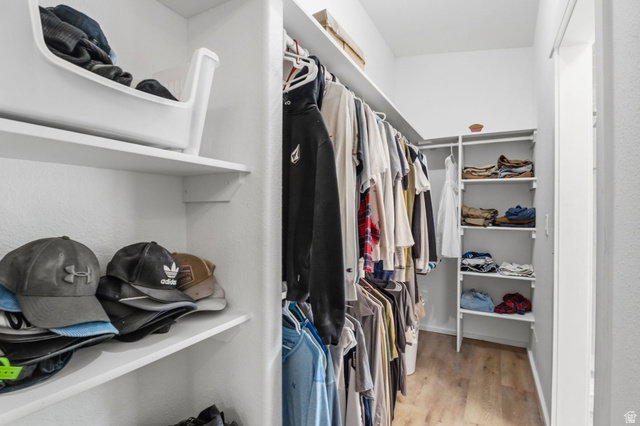
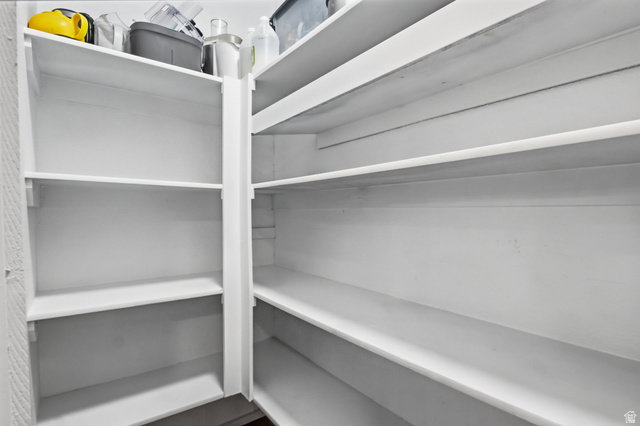
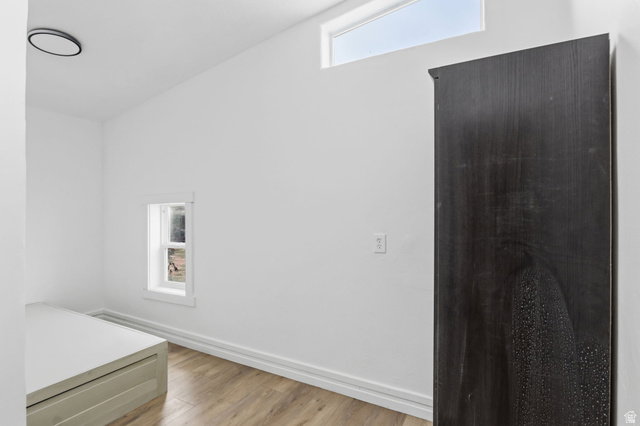
Just reduced $20K - now $779,000. Single-level living on a fully fenced .47 acres, no HOA - this is the kind of breathing room that's hard to find anywhere in the Kamas Valley. The 5-bedroom, 3-bath main home has been fully renovated top to bottom: updated kitchen, new flooring, newly tiled bathrooms, fresh paint throughout, and vaulted ceilings that make the whole place feel bigger than it is. Step outside to a covered patio built for long summer evenings and fall afternoons watching the leaves turn. Attached is a 1-bed, 1-bath ADU with its own private entrance and full kitchen - move in a parent, host guests without anyone tripping over each other, or rent it out (previously leased at $1,200/month) to help carry the mortgage. Fiber internet means remote work is a non-issue. Parking is a non-issue too: 2-car garage plus a 3-car carport for the boat, the trailer, the toys. You're minutes from the Weber River, Smith & Morehouse, and the Uinta trailheads, about 30 minutes to Park City skiing, and zoned for South Summit schools. As ski season approaches and Park City's crowds spill west, Oakley is the valley that's about to get discovered - at this new price, this is the kind of property that won't sit once buyers catch on. Square footage figures are provided as a courtesy estimate only and were obtained from the seller. Buyer is advised to obtain an independent measurement.
Additional Information
- Taxes
- $2,318
- Exterior Features
- Patio: Covered, Sliding Glass Doors
- Interior Features
- Bath: Primary, Bath: Sep. Tub/Shower, Closet: Walk-In, Disposal, Kitchen: Updated, Range/Oven: Free Stdng., Vaulted Ceilings, Smart Thermostat(s)
- Basement
- None, Slab
- Floor
- Laminate, Tile
- Garage Spaces
- 2
- Heating
- Gas: Central
- Roof
- Asphalt
- School District
- South Summit
- Elementary School
- South Summit
- Middle School
- South Summit
- High School
- South Summit
- Style
- Manufactured
- Fireplaces
- 1
- Living Area
- 2,286
Mortgage Calculator
Listing courtesy of Simple Choice Real Estate.
Information deemed reliable but not guaranteed accurate. Buyer to verify all information. Terms of UseThe multiple listing information is provided by Wasatch Front Regional Multiple Listing Service, Inc. from a copyrighted compilation of listings. The compilation of listings and each individual listing are © 2026 Wasatch Front Regional Multiple Listing Service, Inc., All Rights Reserved.The information provided is for consumers' personal, non-commercial use and may not be used for any purpose other than to identify prospective properties consumers may be interested in purchasing.