1717 S Viewcrest Dr Unit 3156, Washington, UT 84780
- $529,990
- 4
- BD
- 5
- BA
- 2,082
- SqFt










- List Price
- $529,990
- Status
- ACTIVE
- MLS#
- 2182000
- Days on Market
- 12
- Year Built
- 2026
- Bedrooms
- 4
- Bathrooms
- 5
- 1/2 Baths
- 1
- Square Feet
- 2,082
- Zoning
- Single-Family, Short Term Rental Allowed
- Acres
- 0.03
- Terms
- Cash, Conventional, Exchange, FHA, VA Loan, USDA Rural Development
- County
- Washington
- Region
- Washington
Property Description
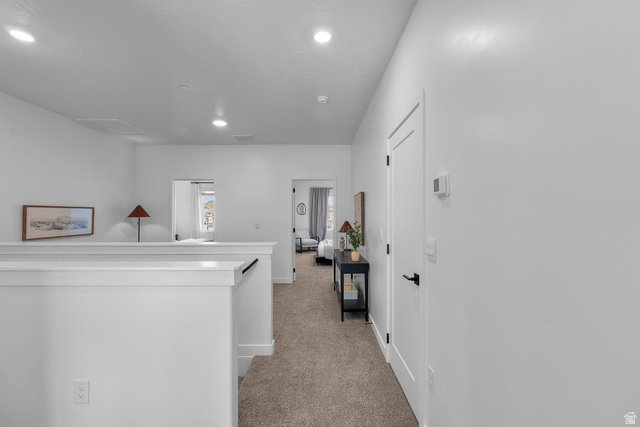
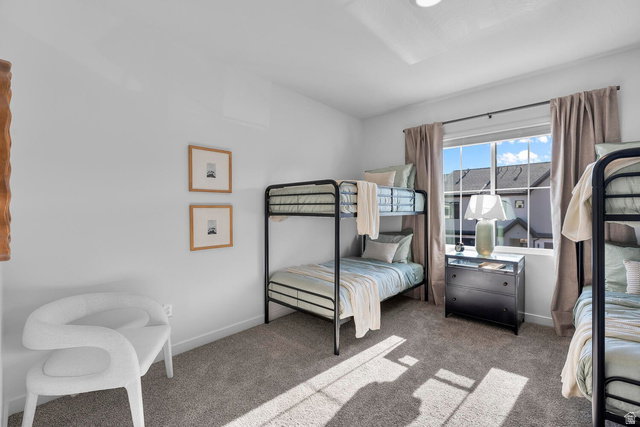
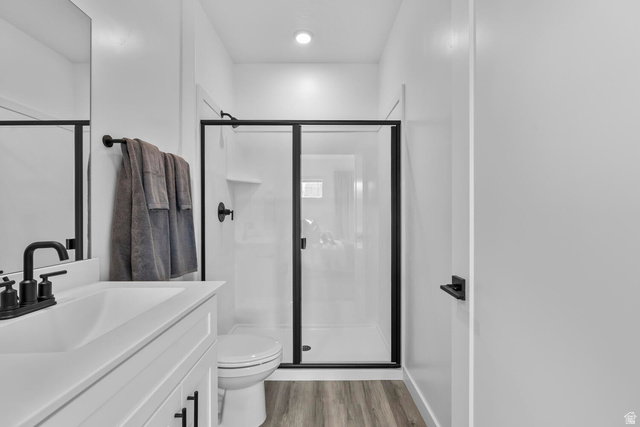
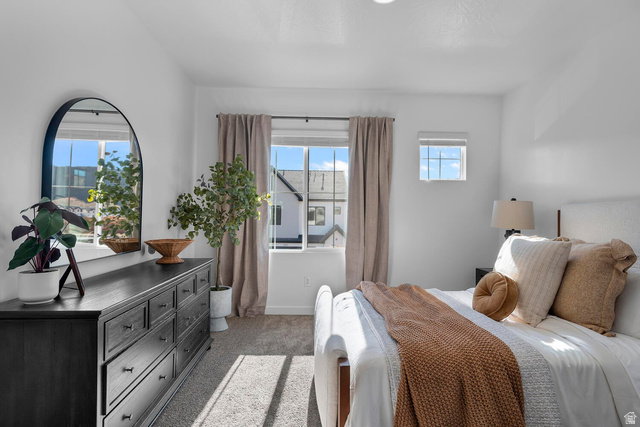
Public Remarks: NIGHTLY RENTAL APPROVED!!! You'll find a smartly designed townhome with the Crescent floor plan in our Long Valley community, in Washington City. The Crescent is a 2-story townhome with 4 bedrooms, 4.5 baths, a 2-car garage. On the first floor, the home can be accessed through a covered front porch, or a garage that leads to the kitchen. The main living space is an airy, open-concept kitchen, nook and family room with plenty of space. The attractive kitchen has a large center island, stainless steel appliances such as a dishwasher, range, and microwave as well as shaker-style cabinets. A covered patio on the main floor provides shade for outdoor dining and relaxing A highlight of the Crescent floor plan is that each of the second floor's four bedrooms has its own en suite! Pictures are of a model home, some colors, or finishes may vary on actual unit. Sq Footage given as courtesy only, buyer to verify all info.
Additional Information
- Taxes
- $1,925
- Hoa Fee
- $250
- HOA Amenities
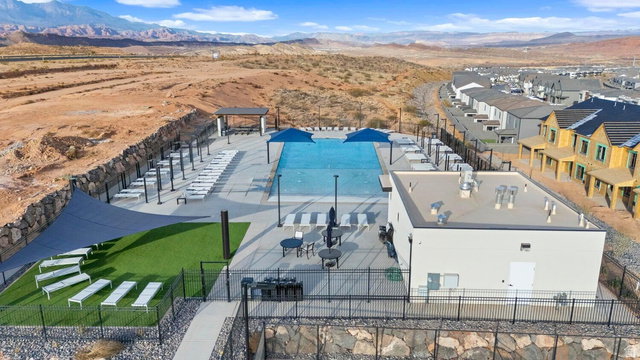
- Biking Trails, RV Parking, Fire Pit, Hiking Trails, Insurance, Management, Pets Permitted, Picnic Area, Playground, Pool
- Exterior Features
- Entry (Foyer), Patio: Covered, Sliding Glass Doors
- Interior Features
- Closet: Walk-In, Disposal, Range: Gas, Range/Oven: Free Stdng., Video Door Bell(s), Smart Thermostat(s)
- Basement
- Slab
- Floor
- Carpet, Laminate
- Garage Spaces
- 2
- Heating
- Gas: Central
- Pool Features
- Fenced, Heated, In Ground
- Roof
- Tile
- School District
- Washington
- Elementary School
- Horizon
- Middle School
- Pine View Middle
- High School
- Pine View
- Style
- Townhouse; Row-end
- Living Area
- 2,082
Mortgage Calculator
Listing courtesy of D.R. Horton, Inc.
Information deemed reliable but not guaranteed accurate. Buyer to verify all information. Terms of UseThe multiple listing information is provided by Wasatch Front Regional Multiple Listing Service, Inc. from a copyrighted compilation of listings. The compilation of listings and each individual listing are © 2026 Wasatch Front Regional Multiple Listing Service, Inc., All Rights Reserved.The information provided is for consumers' personal, non-commercial use and may not be used for any purpose other than to identify prospective properties consumers may be interested in purchasing.